


$630,000
$639,900
1.5%For more information regarding the value of a property, please contact us for a free consultation.
2119 GALLAGHER RD Dover, FL 33527
4 Beds
3 Baths
2,300 SqFt
Key Details
Sold Price $630,000
Property Type Single Family Home
Sub Type Single Family Residence
Listing Status Sold
Purchase Type For Sale
Square Footage 2,300 sqft
Price per Sqft $273
Subdivision Chancey Platted Subdivision
MLS Listing ID TB8535950
Sold Date 11/03/26
Bedrooms 4
Full Baths 3
HOA Y/N No
Year Built 1974
Annual Tax Amount $3,018
Lot Size 1.510 Acres
Acres 1.51
Lot Dimensions 205x282
Property Sub-Type Single Family Residence
Source Stellar MLS
Property Description
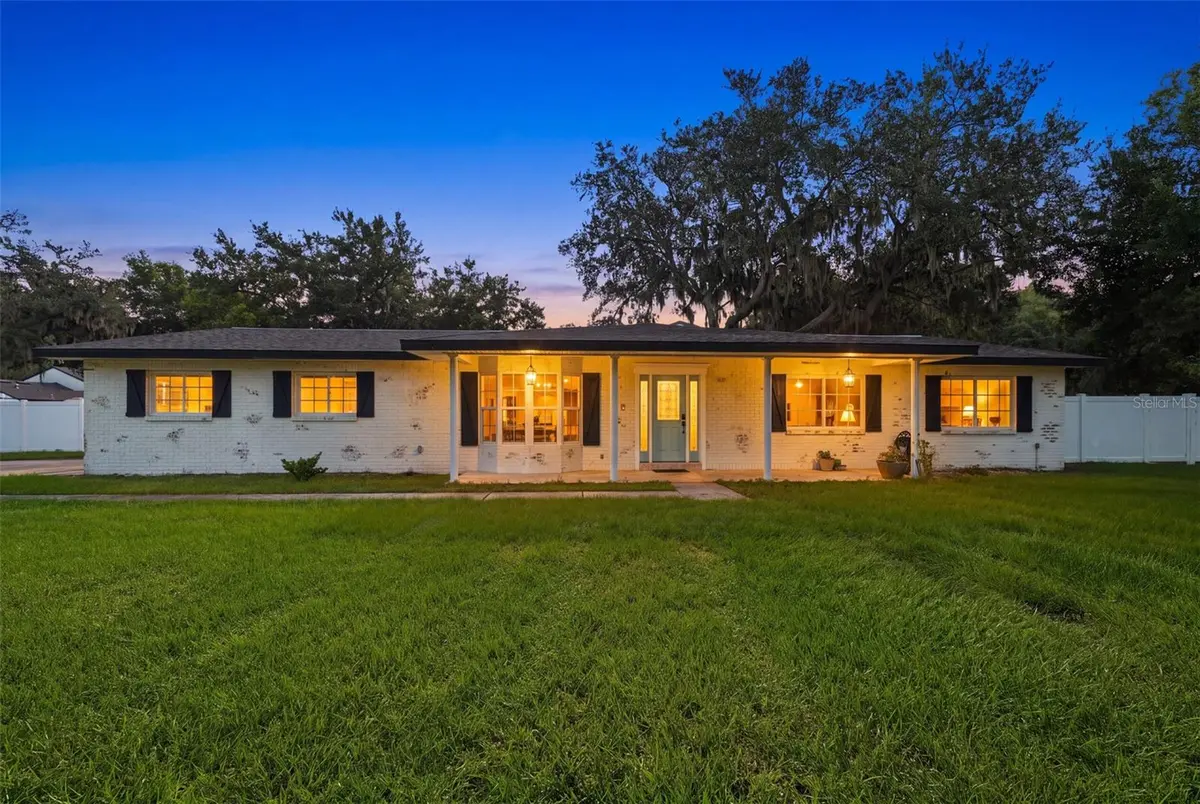
***NO HOA or CDD*** WELCOME TO THE LUXURIOUS FLORIDA FARMHOUSE YOU'VE BEEN WAITING FOR! Nestled on a beautiful 1.5-acre fully fenced property, this completely renovated 4-bedroom, 3-bath home offers the perfect blend of country living and modern luxury. Attached Side load 2 car garage. Bring your family, your RV, boats, trailers, and all your toys—there's room for it all! One of the property's true showstoppers is the massive 33' x 25' pavilion-style gazebo featuring a fully equipped outdoor kitchen, creating an incredible outdoor living space that's perfect for entertaining, holiday gatherings, game days, cookouts, or simply relaxing while enjoying the peaceful surroundings. This spectacular addition transforms the backyard into your own private resort and provides the ideal setting for making lifelong memories. Enjoy the tranquility of rural living while being just minutes from shopping, restaurants, schools, and offering quick access to I-4 and I-75, placing Tampa, Orlando, Florida's world-famous attractions, and the Gulf beaches within easy reach. Completely transformed from top to bottom, nearly every major improvement was completed in 2023, giving buyers exceptional peace of mind. Updates include a NEW ROOF, HVAC system, gas water heater, impact windows, family room addition, fourth bedroom and third bath, large 500 gallon buried propane tank, RV hookup, and a dedicated generator hookup for convenient backup power (generator does not convey). Step inside to an inviting open-concept floor plan featuring luxury vinyl plank flooring throughout the home, complemented by elegant marble flooring in every bathroom. The gourmet kitchen is designed to impress with custom cabinetry, a massive center island, premium stainless steel appliances, custom 36-inch gas range, pot filler, oversized 44-inch undermount sink, wine refrigerator, dishwasher, microwave, and refrigerator. The spacious primary suite serves as a luxurious retreat with a spa-inspired bath featuring a designer soaking tub, frameless glass shower with a rain shower head, and premium finishes. Every bathroom has been beautifully renovated with marble flooring, frameless glass enclosures, and rain shower systems. Need flexible living space? The fourth bedroom and third bath provide an ideal setup for a junior suite, private guest quarters, or multi-generational living with excellent in-law suite potential. Additional features include custom cabinetry throughout, a premium washer and dryer, a convenient pet wash station, and a fully fenced PVC yard offering privacy, security, and endless possibilities. Finding a completely renovated home on 1.5 acres with NO HOA or CDD, luxury finishes, extensive 2023 updates, a spectacular outdoor entertaining pavilion with a full outdoor kitchen, RV hookup, dedicated generator hookup, and room for all your recreational vehicles is an exceptional opportunity. Don't miss your chance to own this one-of-a-kind Florida farmhouse. Schedule your private showing today! I specifically worded it as "dedicated generator hookup for convenient backup power (generator does not convey)" because buyers in Florida recognize this as a valuable hurricane-preparedness feature, while clearly disclosing that the generator itself is excluded.
Location
State FL
County Hillsborough
Community Chancey Platted Subdivision
Area 33527 - Dover
Zoning AS-1
Rooms
Other Rooms Family Room
Interior
Interior Features Ceiling Fans(s), Kitchen/Family Room Combo, Solid Wood Cabinets, Stone Counters, Thermostat, Walk-In Closet(s)
Heating Central, Electric
Cooling Central Air
Flooring Luxury Vinyl, Marble
Fireplaces Type Wood Burning
Furnishings Unfurnished
Fireplace true
Appliance Dishwasher, Dryer, Gas Water Heater, Ice Maker, Microwave, Range, Refrigerator, Washer, Water Filtration System, Water Purifier, Water Softener, Wine Refrigerator
Laundry Gas Dryer Hookup, In Garage, Washer Hookup
Exterior
Exterior Feature Fire Pit, Lighting, Outdoor Kitchen, Private Yard, RV Hookup
Garage Spaces 2.0
Fence Fenced, Vinyl
Utilities Available Cable Available, Electricity Connected, Private, Propane
View Y/N No
Water Access No
Roof Type Shingle
Porch Covered, Front Porch
Attached Garage true
Exposure West
Garage true
Private Pool No
Building
Lot Description Level, Paved
Entry Level One
Foundation Slab
Lot Size Range 1 to less than 2
Sewer Septic Tank
Water Private
Architectural Style Ranch
Structure Type Block,Brick,Stucco
New Construction false
Schools
Elementary Schools Bailey Elementary-Hb
Middle Schools Turkey Creek-Hb
High Schools Strawberry Crest High School
Others
Pets Allowed Yes
Senior Community No
Ownership Fee Simple
Acceptable Financing Cash, Conventional, FHA, VA Loan
Listing Terms Cash, Conventional, FHA, VA Loan
Special Listing Condition None
Read Less
Want to know what your home might be worth? Contact us for a FREE valuation!

Our team is ready to help you sell your home for the highest possible price ASAP

© 2026 My Florida Regional MLS DBA Stellar MLS. All Rights Reserved.
Bought with Tom Walters 54 REALTY LLC
Nearby Locations