


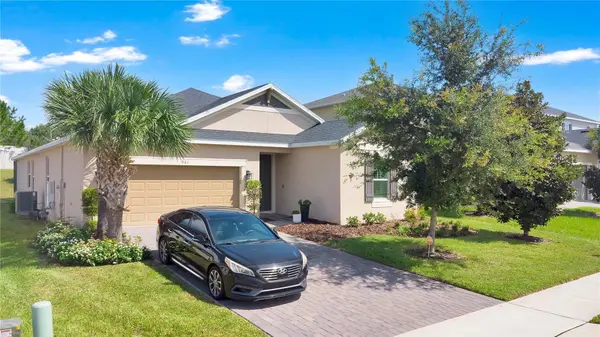



961 LAKESIDE ESTATES DR Apopka, FL 32703
4 Beds
3 Baths
2,401 SqFt
UPDATED:
Key Details
Property Type Single Family Home
Sub Type Single Family Residence
Listing Status Active
Purchase Type For Sale
Square Footage 2,401 sqft
Price per Sqft $224
Subdivision Lakeside
MLS Listing ID O6441967
Bedrooms 4
Full Baths 3
HOA Fees $142/mo
HOA Y/N Yes
Annual Recurring Fee 1704.0
Year Built 2022
Annual Tax Amount $7,390
Lot Size 8,712 Sqft
Acres 0.2
Property Sub-Type Single Family Residence
Source Stellar MLS
Property Description
Step inside to an inviting open floor plan designed for comfortable everyday living and effortless entertaining. The combined living and dining area creates a versatile space for gatherings, while the spacious family room takes center stage and overlooks the expansive enclosed patio and backyard. Custom woodworking details in the foyer, garage entryway, and Bedroom #3 add a distinctive touch of character and craftsmanship throughout the home.
The upgraded Taylor Morrison kitchen, originally selected as a premium builder option, is sure to impress. Designed for both style and functionality, it features a large center island, granite countertops, stainless steel appliances, gas cooking, and a spacious closet pantry. The kitchen opens directly to the family room, creating the perfect setting for entertaining while staying connected to the heart of the home.
The spacious owner's suite provides a peaceful retreat with beautiful views of the large backyard. The owner's bathroom features dual sinks, a relaxing garden tub, separate shower, and a generous walk-in closet. Three additional bedrooms offer flexibility for family, guests, a home office, or other lifestyle needs.
One of the home's standout features is the extra-large enclosed patio, offering approximately 240 square feet of additional outdoor living space. Whether you're enjoying your morning coffee, hosting friends and family, or relaxing at the end of the day, this expansive space provides a wonderful extension of the home. Beyond the patio, the large backyard and no rear neighbors create a private and peaceful outdoor setting.
With its upgraded kitchen, open-concept design, custom woodworking, spacious bedrooms, oversized enclosed patio, large backyard, and desirable private setting, 961 Lakeside Estates Drive offers the perfect blend of comfort, style, and Florida living. Don't miss the opportunity to make this exceptional home your own—schedule your private showing today!
Location
State FL
County Orange
Community Lakeside
Area 32703 - Apopka
Zoning PUD
Interior
Interior Features Eat-in Kitchen, Kitchen/Family Room Combo, Open Floorplan, Split Bedroom
Heating Central
Cooling Central Air
Flooring Carpet, Ceramic Tile, Hardwood
Furnishings Unfurnished
Fireplace false
Appliance Dishwasher, Disposal, Microwave, Range, Refrigerator
Laundry Inside, Laundry Room
Exterior
Exterior Feature Sidewalk
Parking Features Driveway, Garage Door Opener, On Street
Garage Spaces 2.0
Community Features Gated Community - Guard, Playground, Pool
Utilities Available Cable Available, Electricity Available, Water Available
Amenities Available Gated, Playground, Pool
View Y/N No
Water Access No
Roof Type Shingle
Porch Covered, Enclosed, Patio
Attached Garage true
Exposure East
Garage true
Private Pool No
Building
Story 1
Entry Level One
Foundation Slab
Lot Size Range 0 to less than 1/4
Builder Name Taylor Morrison
Sewer Septic Tank
Water Public
Architectural Style Florida, Traditional
Structure Type Block,Stucco
New Construction false
Schools
Elementary Schools Apopka Elem
Middle Schools Wolf Lake Middle
High Schools Apopka High
Others
Pets Allowed Cats OK, Dogs OK
HOA Fee Include Pool,Maintenance Grounds,Maintenance,Pest Control,Security
Senior Community No
Ownership Fee Simple
Monthly Total Fees $142
Acceptable Financing Cash, Conventional, FHA, VA Loan
Membership Fee Required Required
Listing Terms Cash, Conventional, FHA, VA Loan
Special Listing Condition None
Virtual Tour https://my.matterport.com/show/?m=PLw4MVgvpF6&mls=1

Nearby Locations