
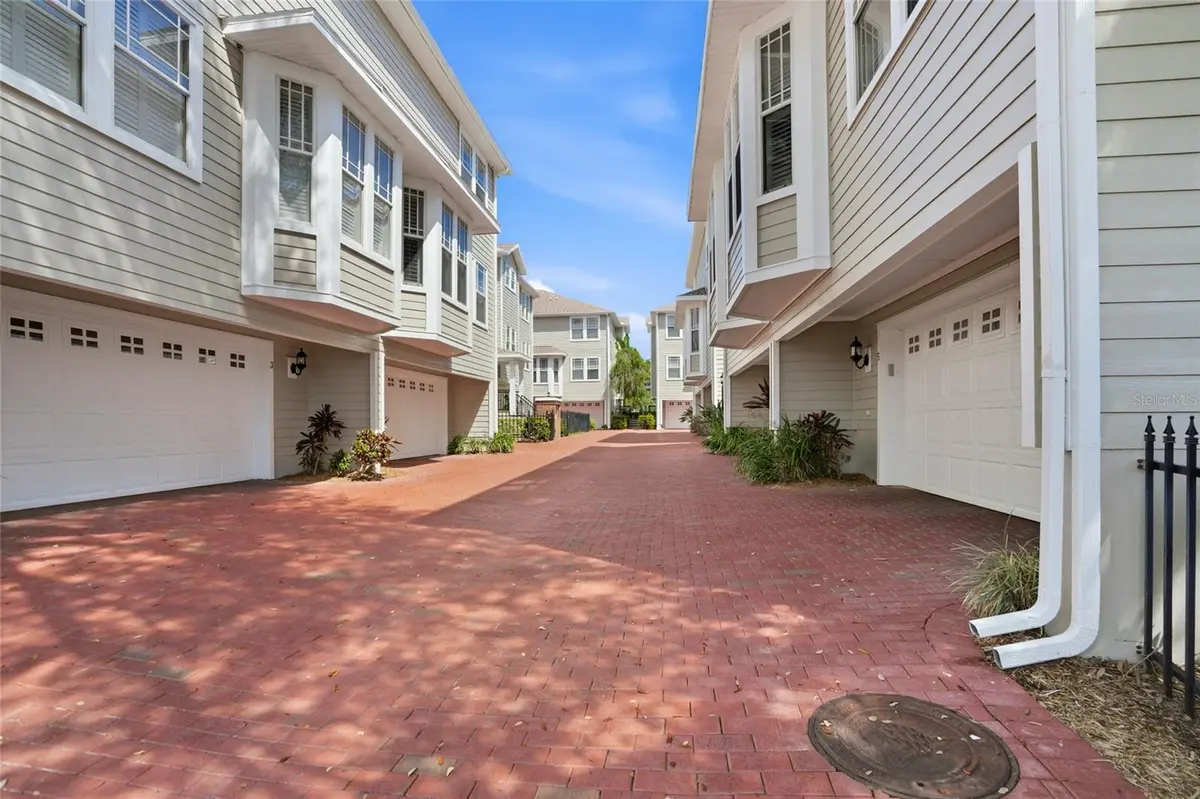



3315 W DE LEON ST #18 Tampa, FL 33609
3 Beds
3 Baths
1,930 SqFt
UPDATED:
Key Details
Property Type Townhouse
Sub Type Townhouse
Listing Status Active
Purchase Type For Sale
Square Footage 1,930 sqft
Price per Sqft $341
Subdivision Southgate Twnhms
MLS Listing ID TB8549627
Bedrooms 3
Full Baths 3
HOA Fees $445/mo
HOA Y/N Yes
Annual Recurring Fee 5351.88
Year Built 2001
Annual Tax Amount $6,837
Lot Size 1,306 Sqft
Acres 0.03
Property Sub-Type Townhouse
Source Stellar MLS
Property Description
community pool, and convenient guest parking. Located in the highly rated Grady-Coleman-Plant school district, the home offers easy access to Hyde Park, downtown Tampa, Armature Works, International Plaza, Raymond James Stadium, MacDill, Tampa International Airport, the Crosstown Expressway, and Dale Mabry Highway. A rare South Tampa find, this townhome is ideal as a primary residence, family home, or smart investment
Location
State FL
County Hillsborough
Community Southgate Twnhms
Area 33609 - Tampa / Palma Ceia
Zoning PD
Interior
Interior Features Ceiling Fans(s), Crown Molding, High Ceilings, Split Bedroom, Stone Counters, Walk-In Closet(s)
Heating Central, Natural Gas
Cooling Central Air
Flooring Wood
Fireplaces Type Gas, Living Room
Furnishings Unfurnished
Fireplace true
Appliance Dishwasher, Disposal, Dryer, Exhaust Fan, Gas Water Heater, Microwave, Range, Refrigerator, Washer
Laundry Electric Dryer Hookup, Gas Dryer Hookup, Inside, Laundry Closet, Upper Level, Washer Hookup
Exterior
Exterior Feature Courtyard, Lighting, Rain Gutters, Sidewalk
Parking Features Garage Door Opener, Ground Level
Garage Spaces 2.0
Fence Fenced, Masonry
Pool Gunite, In Ground
Community Features Community Mailbox, Deed Restrictions, Gated Community - No Guard, Pool, Special Community Restrictions, Street Lights
Utilities Available Cable Connected, Electricity Connected, Natural Gas Connected, Public, Sewer Connected, Sprinkler Meter, Sprinkler Recycled, Underground Utilities, Water Connected
Amenities Available Gated, Pool
View Y/N No
Water Access No
Roof Type Shingle
Porch Enclosed, Patio
Attached Garage true
Exposure East
Garage true
Private Pool Yes
Building
Lot Description City Limits, Near Public Transit, Paved
Story 3
Entry Level Three Or More
Foundation Crawlspace, Stem Wall
Lot Size Range 0 to less than 1/4
Sewer Public Sewer
Water Public
Architectural Style Cape Cod
Structure Type HardiPlank Type,Frame
New Construction false
Schools
Elementary Schools Grady-Hb
Middle Schools Coleman-Hb
High Schools Plant-Hb
Others
Pets Allowed Breed Restrictions, Number Limit, Size Limit
HOA Fee Include Cable TV,Common Area Taxes,Pool,Escrow Reserves Fund,Maintenance Structure,Maintenance Grounds,Maintenance,Sewer,Trash,Water
Senior Community No
Pet Size Medium (36-60 Lbs.)
Ownership Fee Simple
Monthly Total Fees $445
Acceptable Financing Cash, Conventional, VA Loan
Membership Fee Required Required
Listing Terms Cash, Conventional, VA Loan
Num of Pet 2
Special Listing Condition None
Virtual Tour https://youtu.be/JkD0T_eXYB0

Nearby Locations