

3011 W NORTH B ST, Tampa, FL 33609
See all 38 photos
3011 W NORTH B ST, Tampa, FL 33609,Video Tour
3011 W NORTH B ST, Tampa, FL 33609
REQUEST A TOUR If you would like to see this home without being there in person, select the "Virtual Tour" option and your agent will contact you to discuss available opportunities.
In-PersonVirtual Tour
$ 1,350,000
Est. payment /mo
Open Sun 12PM-2PM

3011 W NORTH B ST Tampa, FL 33609

5 Beds

4 Baths

3,025 SqFt


Open House

Sun Sep 20, 12:00pm - 2:00pm

UPDATED:

Key Details

Property Type Single Family Home

Sub Type Single Family Residence

Listing Status Active

Purchase Type For Sale

Square Footage 3,025 sqft

Price per Sqft $446

Subdivision Oaklyn

MLS Listing ID TB8549577

Bedrooms 5

Full Baths 4

Construction Status Completed

HOA Y/N No

Year Built 2023

Annual Tax Amount $14,487

Lot Size 5,227 Sqft

Acres 0.12

Lot Dimensions 52x97

Property Sub-Type Single Family Residence

Source Stellar MLS

Property Description

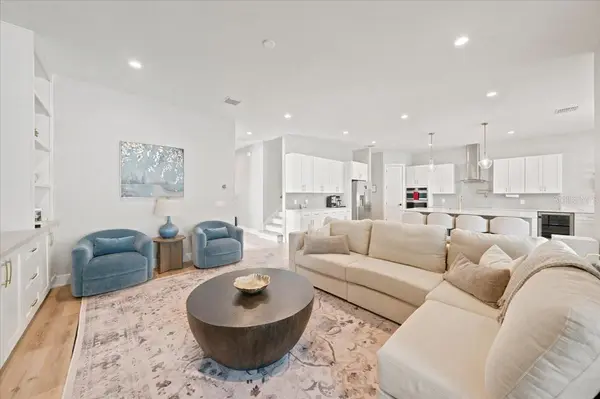
There is so much to love about this stunning South Tampa home, but the location may be one of the best parts! Tucked just off MacDill Avenue, you are perfectly positioned to enjoy the best of Tampa with Hyde Park Village, SoHo, Midtown Tampa, Bayshore Boulevard, downtown, Tampa International Airport, incredible restaurants, coffee shops, parks, shopping, and nightlife all within easy reach. Even everyday conveniences are close by, while the sought-after Mitchell Elementary, Wilson Middle, and Plant High school district adds even more appeal to this exceptional location. Built in 2023, this home combines the style and efficiency of newer construction with thoughtful upgrades that have already been completed for you. Soaring 10-foot ceilings on both levels, 8-foot doors, hurricane-rated windows, and spray foam insulation complement a spacious and incredibly flexible floor plan offering 4 bedrooms, a dedicated office, bonus room, and the option for a 5th bedroom. The huge open kitchen is one of the homeowners' favorite spaces, and it is easy to see why. An oversized 4x8 island anchors the room, surrounded by solid wood cabinetry, beautiful quartz countertops, abundant storage, and plenty of room for everyone to gather. The open design flows effortlessly into the main living areas and continues outside to the extended screened lanai, making entertaining just as easy indoors as it is out. The first floor also features a private guest suite with a built-in Murphy bed, full bathroom, and dedicated home office, creating wonderful flexibility for overnight guests, multigenerational living, or working from home. Upstairs, the primary suite delivers another major wow factor. The incredible en-suite bathroom feels like a private spa with a massive double-entry shower, freestanding soaking tub, beautiful finishes, and an impressive walk-in closet. Two additional bedrooms, the laundry room, and an oversized bonus room complete the second floor. Create the ultimate media or game room, home gym, or easily use the space as a 5th bedroom depending on your needs. The outdoor living has been elevated too! An extended screened lanai and outdoor kitchen create a fantastic space for grilling, entertaining, and enjoying Florida evenings, while low-maintenance turf keeps the backyard looking polished without the constant upkeep. Whether you are grabbing coffee nearby, meeting friends in Hyde Park or SoHo, spending the afternoon along Bayshore, heading downtown for a Lightning game or concert, or enjoying one of Tampa's nearby parks, this location makes it easy to experience the city you love without giving up the space and comforts of home. Exceptional location, newer construction, incredible indoor and outdoor living, and a floor plan designed to adapt with you — this one checks all the boxes!

Location

State FL

County Hillsborough

Community Oaklyn

Area 33609 - Tampa / Palma Ceia

Zoning RS-50

Rooms

Other Rooms Den/Library/Office, Great Room, Inside Utility

Interior

Interior Features Built-in Features, Ceiling Fans(s), Eat-in Kitchen, High Ceilings, Kitchen/Family Room Combo, Open Floorplan, PrimaryBedroom Upstairs, Solid Surface Counters, Split Bedroom, Stone Counters, Thermostat, Walk-In Closet(s)

Heating Central, Electric

Cooling Central Air

Flooring Luxury Vinyl

Furnishings Unfurnished

Fireplace false

Appliance Built-In Oven, Convection Oven, Cooktop, Dishwasher, Disposal, Electric Water Heater, Microwave, Refrigerator, Wine Refrigerator

Laundry Inside, Laundry Room

Exterior

Exterior Feature Lighting, Outdoor Kitchen, Private Mailbox, Private Yard, Rain Gutters

Parking Features Driveway, Garage Door Opener

Garage Spaces 2.0

Fence Fenced

Utilities Available BB/HS Internet Available, Cable Available, Electricity Connected, Fire Hydrant, Phone Available, Public, Sewer Connected, Water Connected

View Y/N No

Water Access No

Roof Type Shingle

Porch Front Porch, Rear Porch, Screened

Attached Garage true

Exposure South

Garage true

Private Pool No

Building

Lot Description Level, Paved

Story 2

Entry Level Two

Foundation Slab

Lot Size Range 0 to less than 1/4

Builder Name CORE BUILDERS

Sewer Public Sewer

Water Public

Architectural Style Custom, Florida

Structure Type Block,Stucco

New Construction false

Construction Status Completed

Schools

Elementary Schools Mitchell-Hb

Middle Schools Wilson-Hb

High Schools Plant-Hb

Others

Pets Allowed Yes

Senior Community No

Ownership Fee Simple

Acceptable Financing Cash, Conventional, VA Loan

Listing Terms Cash, Conventional, VA Loan

Special Listing Condition None

Virtual Tour https://my.matterport.com/show/?m=2fNa6YB49G7&mls=1


Stellar MLS
Listed by Brenda Wade KELLER WILLIAMS SOUTH TAMPA

Nearby Locations

Victoria Robinson
Victoria Robinson

Realtor License ID: 3466404

+1(813) 750-3115 | victoria@vrrealtorfl.com

GET MORE INFORMATION

Name
Phone*
Message

Go tour this home

3011 W NORTH B ST