
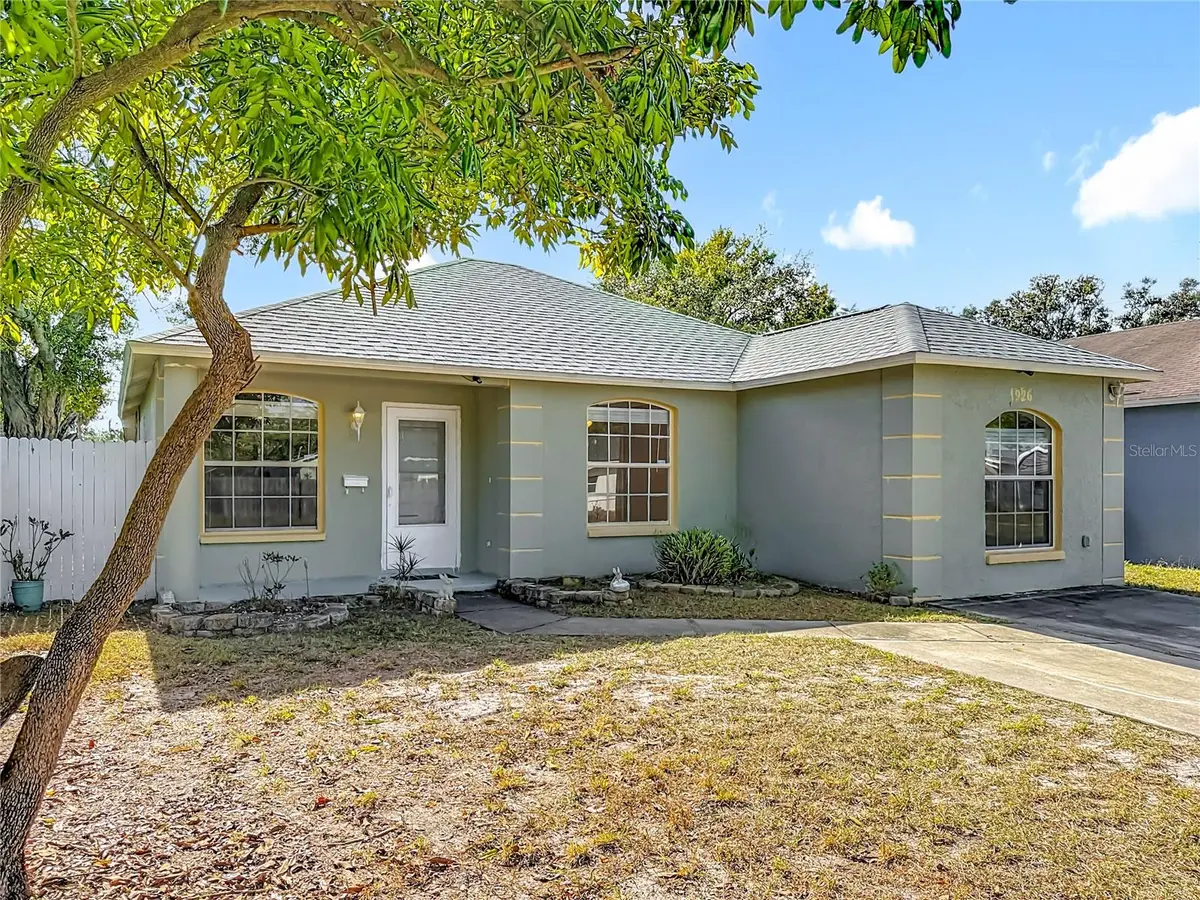
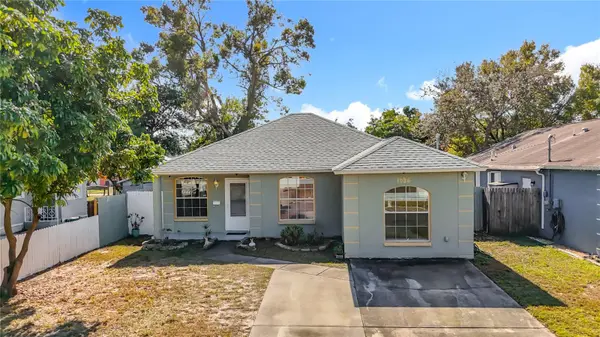



1926 29TH AVE N St Petersburg, FL 33713
4 Beds
2 Baths
1,408 SqFt
Open House
Sun Sep 20, 11:30am - 1:30pm
UPDATED:
Key Details
Property Type Single Family Home
Sub Type Single Family Residence
Listing Status Active
Purchase Type For Sale
Square Footage 1,408 sqft
Price per Sqft $344
Subdivision Pine City Sub Rep
MLS Listing ID TB8459771
Bedrooms 4
Full Baths 2
Construction Status Completed
HOA Y/N No
Year Built 2001
Annual Tax Amount $2,246
Lot Size 6,534 Sqft
Acres 0.15
Property Sub-Type Single Family Residence
Source Stellar MLS
Property Description
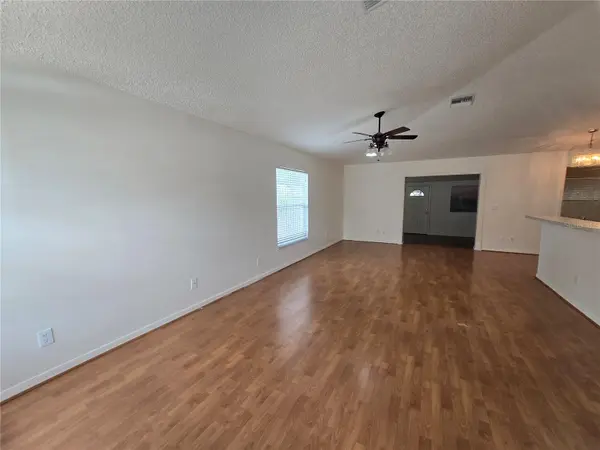
From the moment you step inside, the home feels bright, open, and welcoming. VAULTED CEILINGS AND ABUNDANT NATURAL LIGHT create an airy atmosphere, while LUXURY VINYL PLANK FLOORING, recessed lighting, and freshly painted ceilings, walls, and doors give the interior a fresh, updated look. The spacious living and dining areas flow naturally into the kitchen, making the layout ideal for both everyday living and entertaining.
The kitchen offers GENEROUS CABINETRY, AMPLE COUNTER SPACE, PANTRY STORAGE, and a large BREAKFAST BAR that creates the perfect place to gather for casual meals or conversation.
A SPLIT-BEDROOM FLOOR PLAN provides added privacy, while four bedrooms offer excellent flexibility for guests, a home office, a hobby room, or additional living space.
One of the features that truly sets this home apart is the SPACIOUS FLORIDA ROOM WITH BUILT-IN KITCHENETTE and adjoining bonus room. This versatile area creates a wonderful extension of the home and can easily become a guest retreat, media room, game room, office, creative space, or private getaway.
Step outside to a LARGE, FULLY FENCED BACKYARD WITH REAR ALLEY ACCESS, offering plenty of room to create your own Florida outdoor retreat. Enjoy space for entertaining, gardening, storage, or additional RV, BOAT, OR VEHICLE PARKING.
Major updates include a 2021 ROOF and 2025 HVAC WITH TRANSFERABLE WARRANTY, plus the added freedom of NO HOA AND NO FLOOD INSURANCE REQUIRED.
Enjoy convenient access to DOWNTOWN ST. PETERSBURG, CENTRAL AVENUE, THE ST. PETE PIER, SUNKEN GARDENS, WATERFRONT PARKS, SHOPPING, DINING, THE GULF BEACHES, I-275, ST. PETE–CLEARWATER INTERNATIONAL AIRPORT, AND TAMPA INTERNATIONAL AIRPORT.
WITH ITS CENTRAL LOCATION, OPEN LAYOUT, FLEXIBLE EXTRA LIVING SPACE, LARGE BACKYARD, AND VALUABLE UPDATES, THIS HOME HAS SO MUCH TO OFFER. SCHEDULE YOUR PRIVATE SHOWING TODAY!
Location
State FL
County Pinellas
Community Pine City Sub Rep
Area 33713 - St Pete
Direction N
Rooms
Other Rooms Bonus Room, Den/Library/Office, Family Room, Florida Room, Formal Living Room Separate, Garage Apartment, Great Room, Inside Utility
Interior
Interior Features Ceiling Fans(s), Kitchen/Family Room Combo, Living Room/Dining Room Combo, Open Floorplan, Split Bedroom, Thermostat, Vaulted Ceiling(s), Window Treatments
Heating Central
Cooling Central Air
Flooring Laminate, Tile
Furnishings Unfurnished
Fireplace false
Appliance Cooktop, Dishwasher, Dryer, Microwave, Range, Refrigerator, Washer
Laundry Inside, Laundry Room
Exterior
Exterior Feature Other
Parking Features Alley Access, Driveway, Tandem
Fence Wood
Community Features Street Lights
Utilities Available Electricity Available, Public, Sewer Available, Water Available
View Y/N No
Water Access No
Roof Type Shingle
Porch Enclosed, Front Porch, Other, Rear Porch
Exposure North
Garage false
Private Pool No
Building
Entry Level One
Foundation Slab
Lot Size Range 0 to less than 1/4
Sewer Public Sewer
Water Public
Architectural Style Contemporary
Structure Type Block,Stucco
New Construction false
Construction Status Completed
Schools
Elementary Schools Woodlawn Elementary-Pn
Middle Schools Meadowlawn Middle-Pn
High Schools St. Petersburg High-Pn
Others
Pets Allowed Cats OK, Dogs OK, Yes
Senior Community No
Ownership Fee Simple
Acceptable Financing Cash, Conventional, FHA, VA Loan
Listing Terms Cash, Conventional, FHA, VA Loan
Special Listing Condition None
Virtual Tour https://nodalview.com/s/1HV8YCguz6_ws7LgLLZydv

Nearby Locations